
BEDS2
BATHS2 full
SQUARE FEET2,400
MLS#1358144
STATUSActive
PROPERTY TYPEResidential - Single Family
SUBDIVISIONSpruce Creek Acres Phxii
NEIGHBORHOODFentress County - 43
Property Description
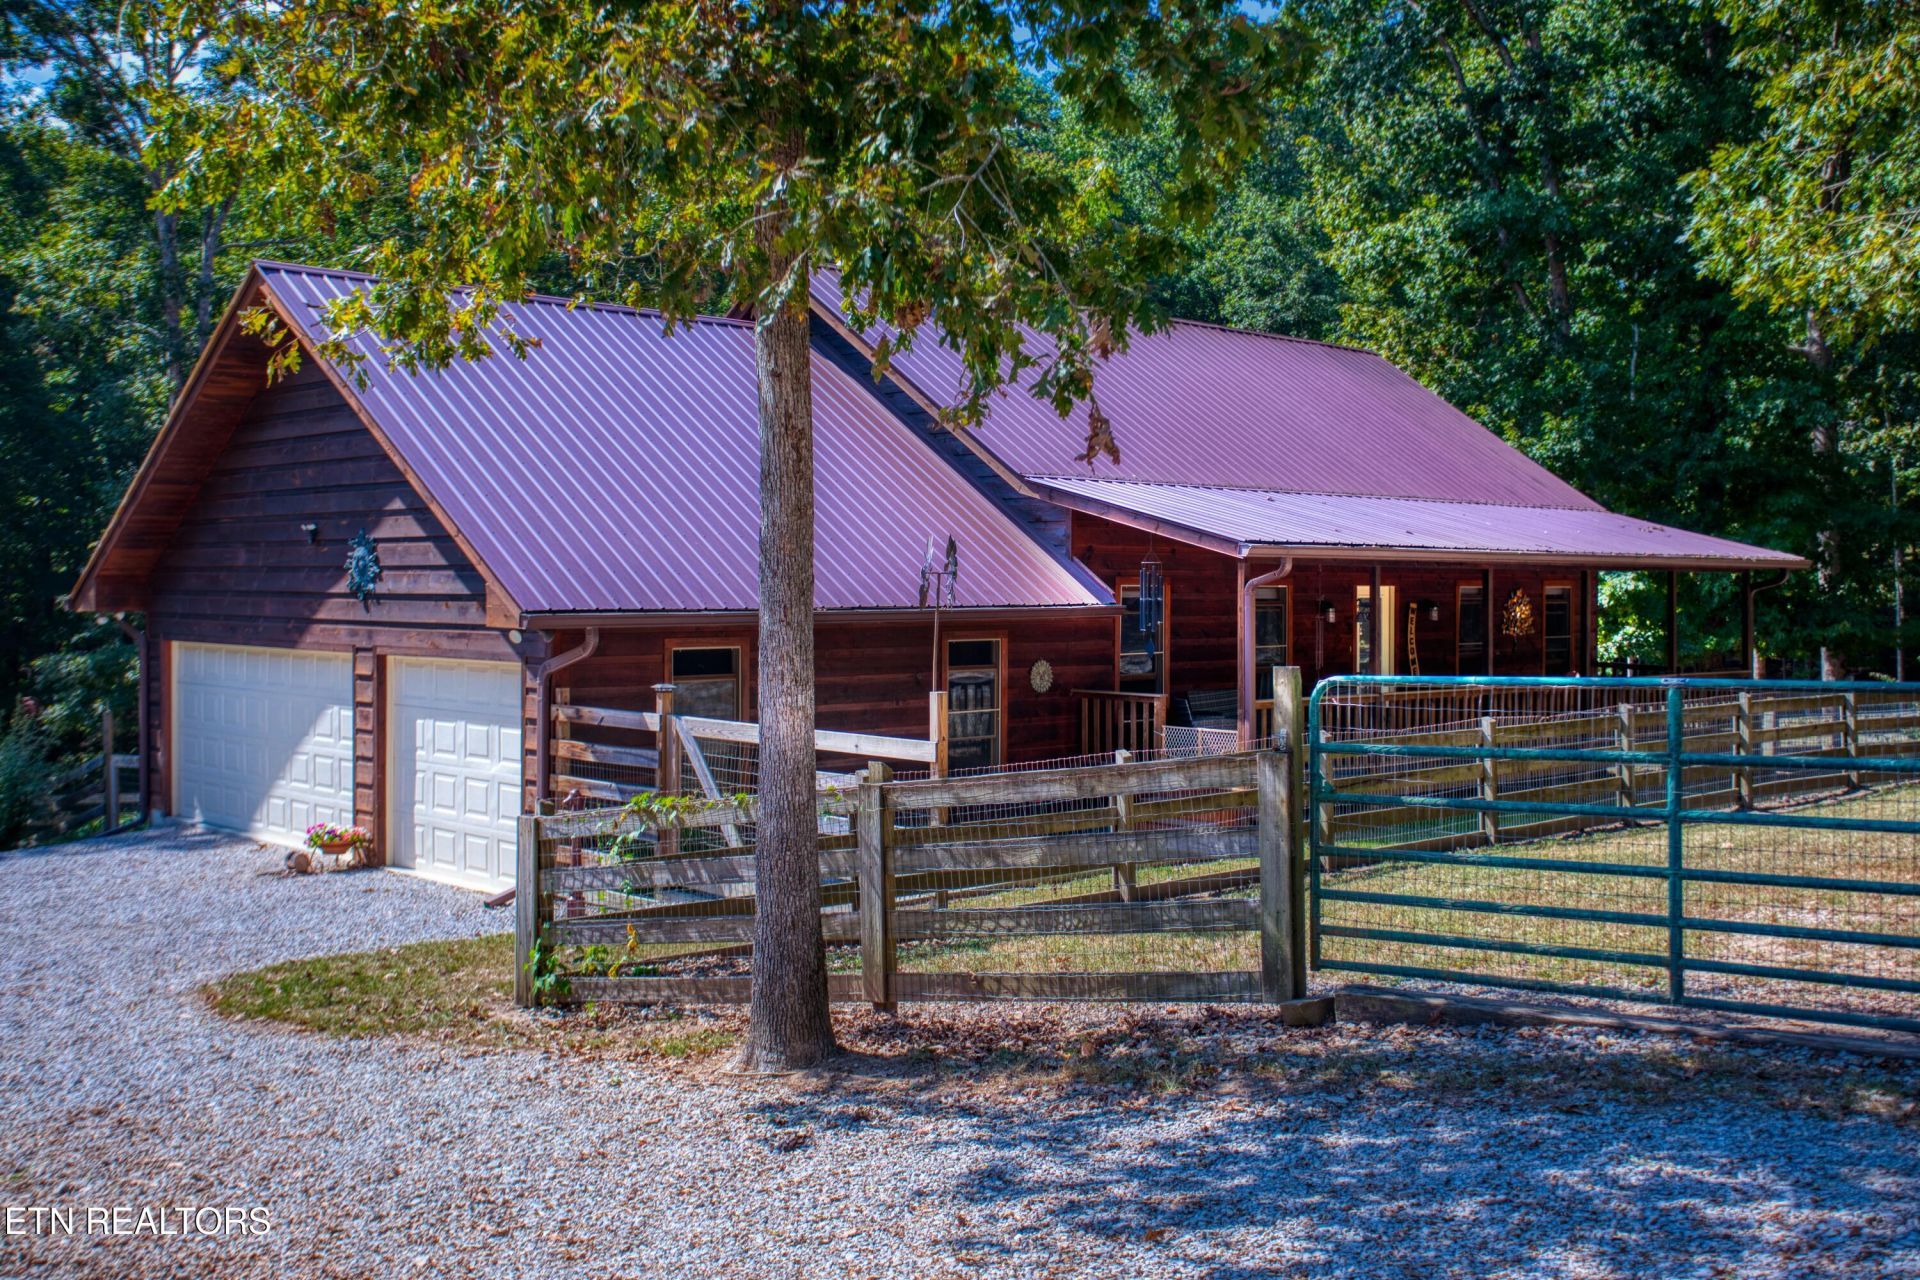
Equestrian living at the end of a Cul-de-Sac. 2400 s/f of Cabin style home which includes a Finished Basement & with living quarters. Property is fully fenced. Front & Back Covered deckings for total enjoyment. 10 foot ceilings on the main level. Hardwood flooring 2 Wood Burning stoves (1 on each level). WALKOUT Lower level is completely finished off with 2 sets of double doors. Separate 24x32 Hay barn/workshop with Power. The main horse Barn is 36x48- CENTER ISLE 6 stall with water & electric barn which also has a 12x48 run in area attached, & separate 12x12 TAC Room. 4 stalls have Dutch Doors. Separate 12x16 Run in shed. 3 car Attached garage that is HEATED & COOLED. Plenty of RV Parking. Hop onto the Community horse trail right from your own property. Covered front & back porch. 10 foot plus ceilings. Open concept living. Walk in Master closet. Center Island in kitchen, tiled backsplash kitchen. RV Sized Carport. Raised planting beds as well as a large garden area. DIRECT Trail Access to the BIG SOUTH FORK Park. High Speed internet in this community.
Property Features
Property Type: Residential - Single Family
Cooling: Central Cooling
Fireplaces: 2
Fuel Type: Electric
Garage: 3 car attached
Heating: Central, Heat Pump, Electric
Home Style: Cabin
Lot Size: 5.77 Acres
Amenities
Walk-In Closet(s)
Kitchen Island
Eat-in Kitchen
Feature Descriptions
Appliances: Tankless Water Heater, Microwave, Range, Refrigerator
Association Amenities: Other
Days on Site: 4
Exterior: Wood Siding, Frame
Fireplace: Wood Burning Stove
Flooring: Carpet, Hardwood, Vinyl
Lot: Creek, Cul-De-Sac, Private, Wooded, Irregular Lot, Level, Rolling Slope
Parcel #: 036 405.00
Parking: Garage Door Opener, Attached, Carport, RV Parking
Sewer: Septic Tank
Special View Info: Country Setting, Wood
SQFT Total: 2400
View: Country Setting, Wooded
Water: Public
Wooded: Yes
Listed By / Shown By
Listed By
Agency Name: Burks Diskin Real Estate
Shown By
Agent Name: Stephanie Sensabaugh
Agent Phone: (865) 227-7989
Agency Title: Crye-Leike Real Estate Services

Source: East Tennessee REALTORS
Estimate Your Payment
Estimated Payment
$ 1,875.34 per month $1,658.05 Principal & Interest $0.00 Property Tax (data not provided by mls) $217.29 Homeowner's Insurance
232 Wild Cat Rd | MLS# 1358144
This single family home located at 232 Wild Cat Rd, Jamestown, TN 38556 is currently listed for sale with an asking price of $745,000. This property has 2 bedrooms and 2 full baths with 2400 sq. ft. Wild Cat Rd is located in the Spruce Creek Acres Phxii subdivision. Search Spruce Creek Acres Phxii real estate on stephanie.crye-leike.com today.